
Listing Courtesy of:  NORTHSTAR MLS as distributed by MLS GRID / Listed By: Joshua Leonhardt, Coldwell Banker Realty
 NORTHSTAR MLS as distributed by MLS GRID / Listed By: Joshua Leonhardt, Coldwell Banker Realty
 35425 Wild Mountain Road Taylors Falls, MN 55084
Coming Soon (1 Days)
$500,000 (USD)

Description
MLS #:
7101192
7101192
Taxes
$5,135(2025)
$5,135(2025)
Lot Size
1.04 acres
1.04 acres
Type
Single-Family Home
Single-Family Home
Year Built
1991
1991
Style
Two
Two
School District
Chisago Lakes
Chisago Lakes
County
Chisago County
Chisago County
Listed By
Joshua Leonhardt, Coldwell Banker Realty
Source
NORTHSTAR MLS
Last checked Sep 8 2026 at 12:03 PM GMT+0000
NORTHSTAR MLS
Last checked Sep 8 2026 at 12:03 PM GMT+0000
Bathroom Details
- Full Bathroom: 1
- 3/4 Bathroom: 1
Interior Features
- Dishwasher
- Range
- Microwave
- Refrigerator
- Washer
- Dryer
Subdivision
- St Croix Shore
Lot Information
- Tree Coverage - Heavy
- Accessible Shoreline
Property Features
- Fireplace: Wood Burning
- Fireplace: 2
- Fireplace: Wood Burning Stove
Heating and Cooling
- Forced Air
- Wood Stove
- Central Air
- Wall Unit(s)
Basement Information
- Crawl Space
- Block
Exterior Features
- Roof: Age Over 8 Years
- Roof: Asphalt
- Roof: Architectural Shingle
Utility Information
- Sewer: Private Sewer, Mound Septic, Septic System Compliant - Yes
- Fuel: Propane, Wood
Parking
- Attached Garage
- Concrete
Stories
- 2
Living Area
- 2,203 sqft
Location
Disclaimer: The data relating to real estate for sale on this web site comes in part from the Broker Reciprocity SM Program of the Regional Multiple Listing Service of Minnesota, Inc. Real estate listings held by brokerage firms other than Minnesota Metro are marked with the Broker Reciprocity SM logo or the Broker Reciprocity SM thumbnail logo and detailed information about them includes the name of the listing brokers.Listing broker has attempted to offer accurate data, but buyers are advised to confirm all items.© 2026 Regional Multiple Listing Service of Minnesota, Inc. All rights reserved.
and detailed information about them includes the name of the listing brokers.Listing broker has attempted to offer accurate data, but buyers are advised to confirm all items.© 2026 Regional Multiple Listing Service of Minnesota, Inc. All rights reserved.
Based on information submitted to the MLS GRID as of 9/8/2026 12:03. All data is obtained from various sources and may not have been verified by broker or MLS GRID. Supplied Open House Information is subject to change without notice. All information should be independently reviewed and verified for accuracy. Properties may or may not be listed by the office/agent presenting the information.

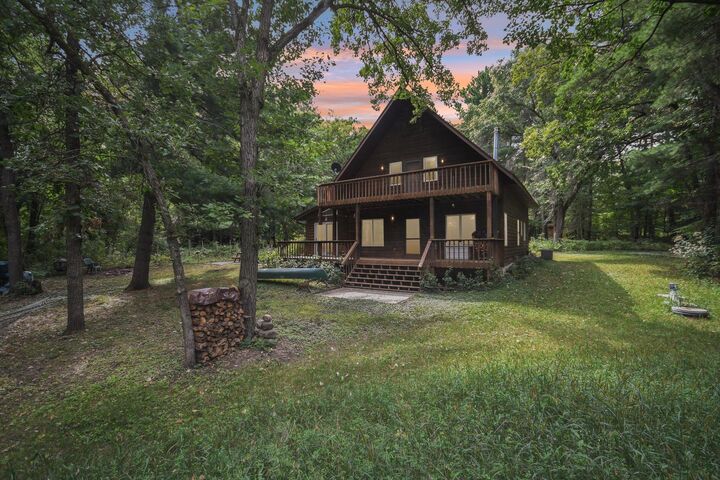
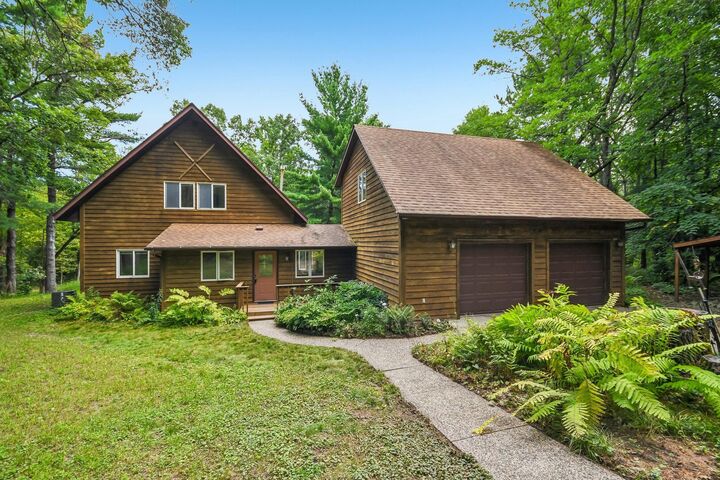
The home itself has a layout that feels both practical and inviting. The oversized 2-car garage leads into a spacious breezeway, which opens into the heart of the home. The kitchen, dining area, and living room come together naturally, with a woodstove creating a cozy focal point and the living room opening onto the rear porch. A large sunroom provides even more space to relax and enjoy the setting, while a main-floor bedroom, full bathroom, and laundry/utility room make one-level living convenient.
Upstairs, you'll find two large bedrooms with a 3/4 bathroom conveniently situated between them. One bedroom opens onto a private deck facing the river. A beautiful bonus room above the garage adds another dimension to the home, featuring a second woodstove and a wall unit with both heating and A/C.
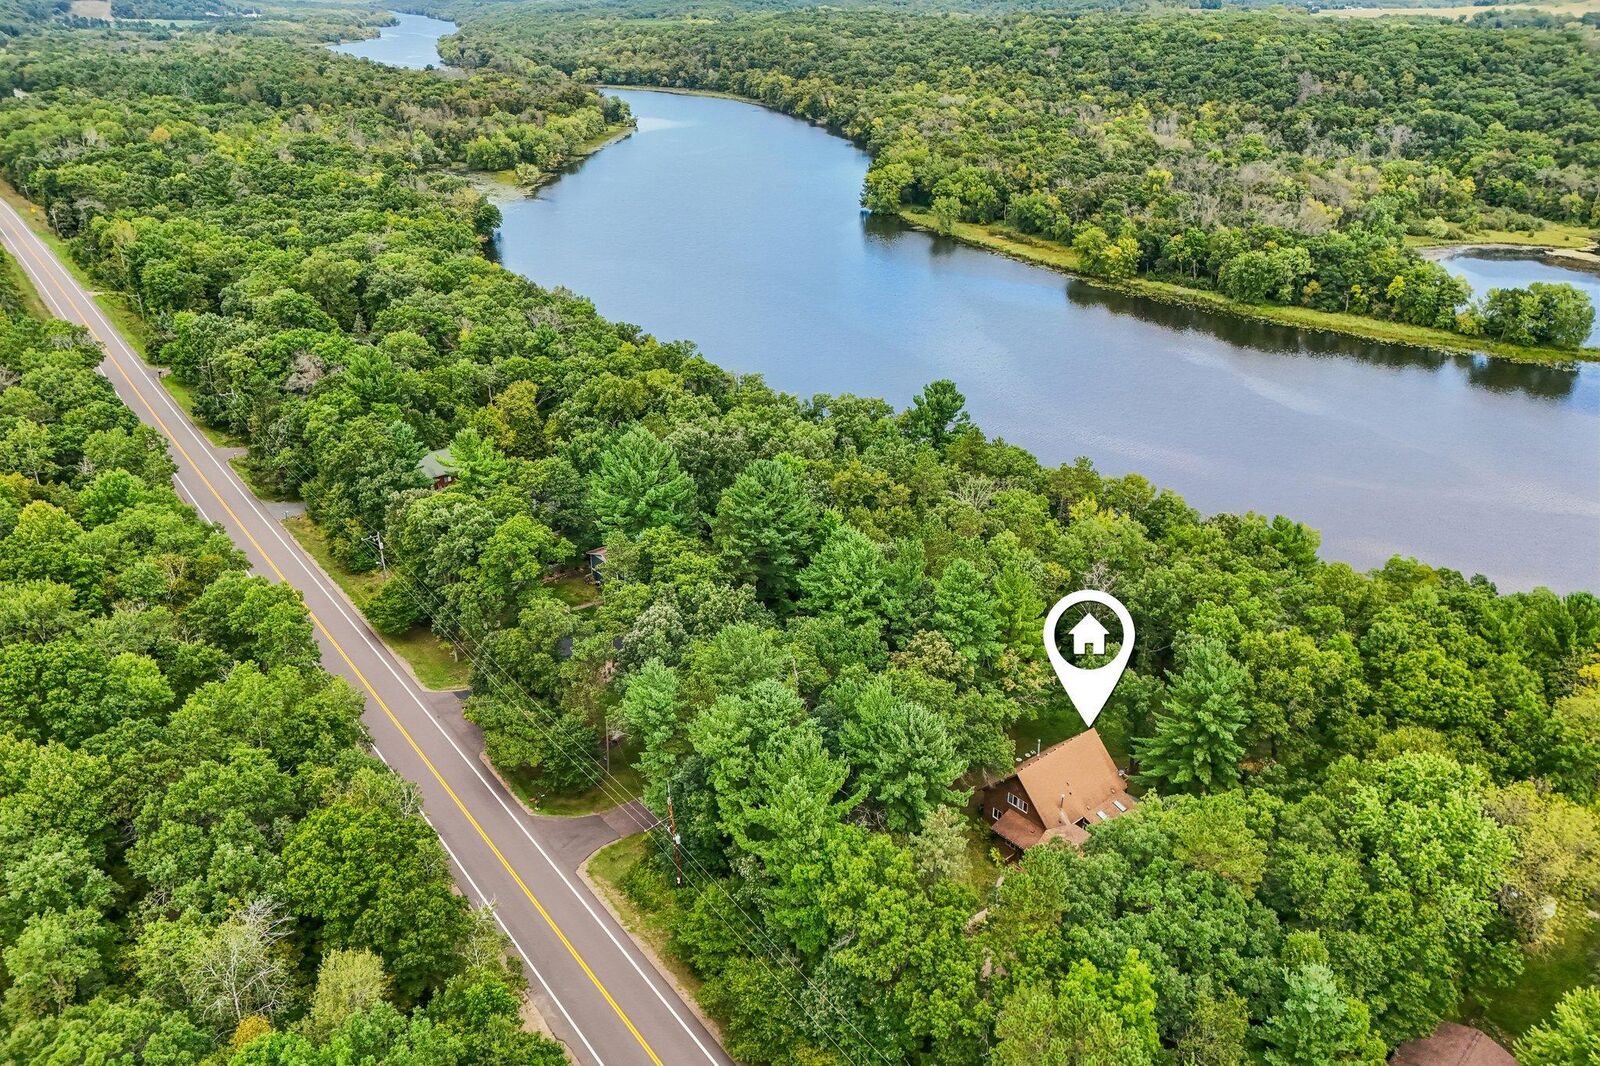
And then there's the property itself. A walking path winds through the DNR land behind the home, eventually reaching steps that lead down to the river and a small boat launch. Whether you're enjoying coffee on the porch, warming up by the woodstove, relaxing in the sunroom, or heading down to the river, this is a property that gives you plenty of ways to enjoy it.